Tempo/Lean On Me 55TMP28563BH

Standard Features

  • Ac Ready: Heat Pump / Air Conditioner Ready
  • Additional Specs: Hose Bibb (2) - Front and Back - Per Print
  • Exterior Wall Studs: 2 x 6 Exterior Walls - 16" o.c.
  • Floor Decking: 19/32" T&G OSB Floor Decking
  • Floor Joists: 12' Wide Floors = 2 x 6 Floor Joists - 16" o.c. / 13'4" Wide Floors = 2 x 6 Floor Joists - 16" o.c. / 13'4" Wide Floors = 2 x 6 Floor Joists - 16" o.c. / 15' Wide Floors = 2 x 6 Floor Joists - 16" o.c. and 12" I Beam
  • Interior Wall Studs: 2 x 3 Interior Walls - 24" o.c.
  • Other: Housewrap Under Siding - All Around / 8" Cement Facia w/ Painted Drip Edge to Match
  • Roof Load: 30# Roof Load - 24" o.c. Rafters
  • Side Wall Height: 8' Sidewalls w/ Flat Ceilings
  • Door Locks: Privacy Locks on all Baths
  • Dormer: 16' Dormer Multi Section Homes - Per Print (N/A on Porch Models) / Columns at Dormer Valleys
  • Front Door: 36" Craftsman Fiberglass w/ Brushed Nickel Thumblatch
  • Rear Door: 36" 9 Lite Fiberglass w/ Brushed Nickel Knob
  • Roof Pitch: Single Section Homes = 4/12 Roof Pitch / Multi Section Homes = Nominal 3/12 Roof Pitch
  • Shingles: Architectural Shingles - Color: Weathered Wood
  • Siding: 3/8" LP Smartpanel Vertical Siding
  • Window Trim: 4" LP Window Trim
  • Window Type: White Cased Window Wrap - All Windows
  • Ceiling Fans: Wire & Brace for Fan - Living Room and Primary Bedroom
  • Safety Alarms: Combination CO / Smoke Detector
  • Electrical Service: 200 Amp Electrical Service
  • Furnace: Electric Furnace - Sized in Accordance w/ ACCA Manual S & Manual J
  • Heat Duct Registers: In-Floor Crossover Heat Duct System
  • Shut Off Valves Throughout: Whole House Master Water Shut-Off Valve
  • Thermostat: ecobee Programmable Thermostat
  • Utility Cabinets: Wire Laundry Overhead Shelf / Concealed Cabinet Door Hinges / Cabinet Hardware Throughout - Black Round Knobs
  • Washer Dryer Hook Up: Plumbed and Wired for Clothes Washer & Dryer
  • Water Heater: Rheem 50 Gallon Electric Water Heater
  • Water Shut Off Valves: Shut Off Valves at all Sinks and Commodes
  • Bathroom Sink: Square China Sink w/ Pop Up
  • Bathroom Lighting: Recessed LED Lights Over Bath Sinks
  • Bathroom Countertops: Laminate Countertops / Laminate Self Edge (Flat)
  • Bathroom Faucets: Weller - Brushed Nickel 2-Handle Faucets / Low Flow Faucets and Shower Fixtures
  • Bathroom Fans: Power Exhaust Bath Fan
  • Bathroom Backsplash: 4" Laminate Backsplash Throughout
  • Bathroom Shower: 60" Fiberglass Double Seat Shower w/ Framed Door (Most Baths) - See Print / Fiberglass 60 x 32 Tub Shower - Imagine, Layla, Satisfaction & Yesterday
  • Bathroom Toilet Type: Elongated Stool
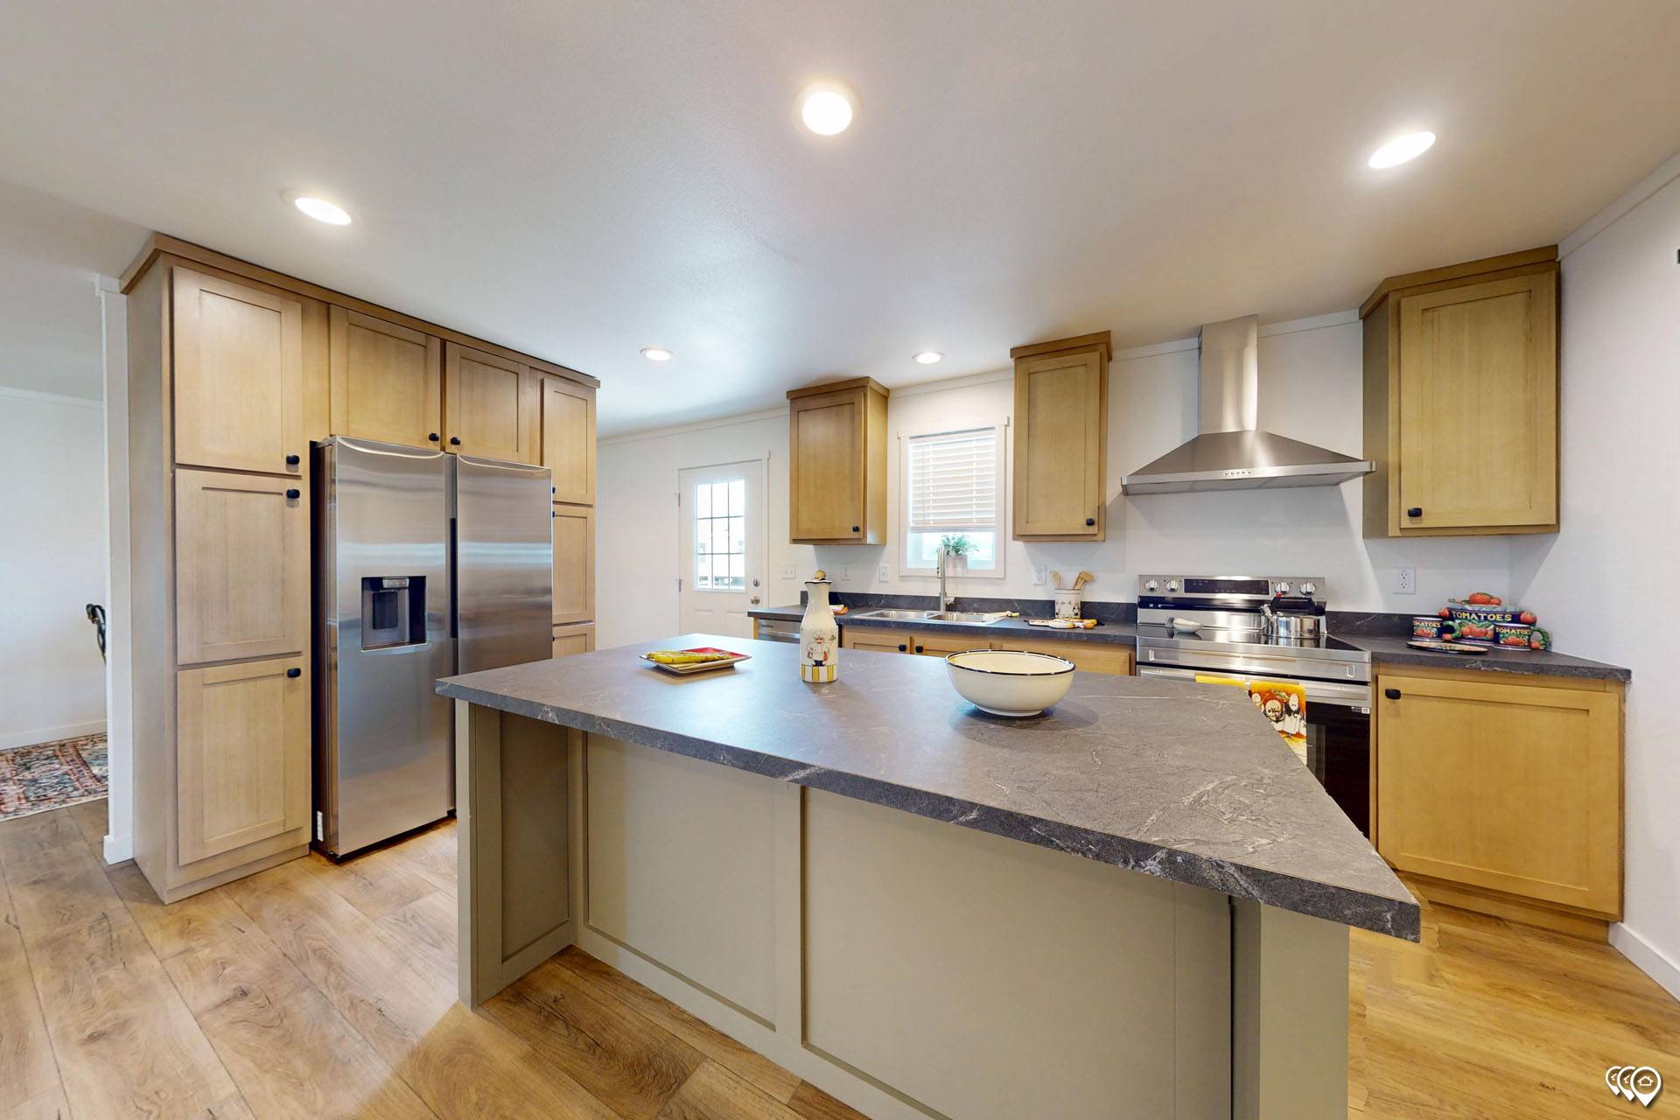
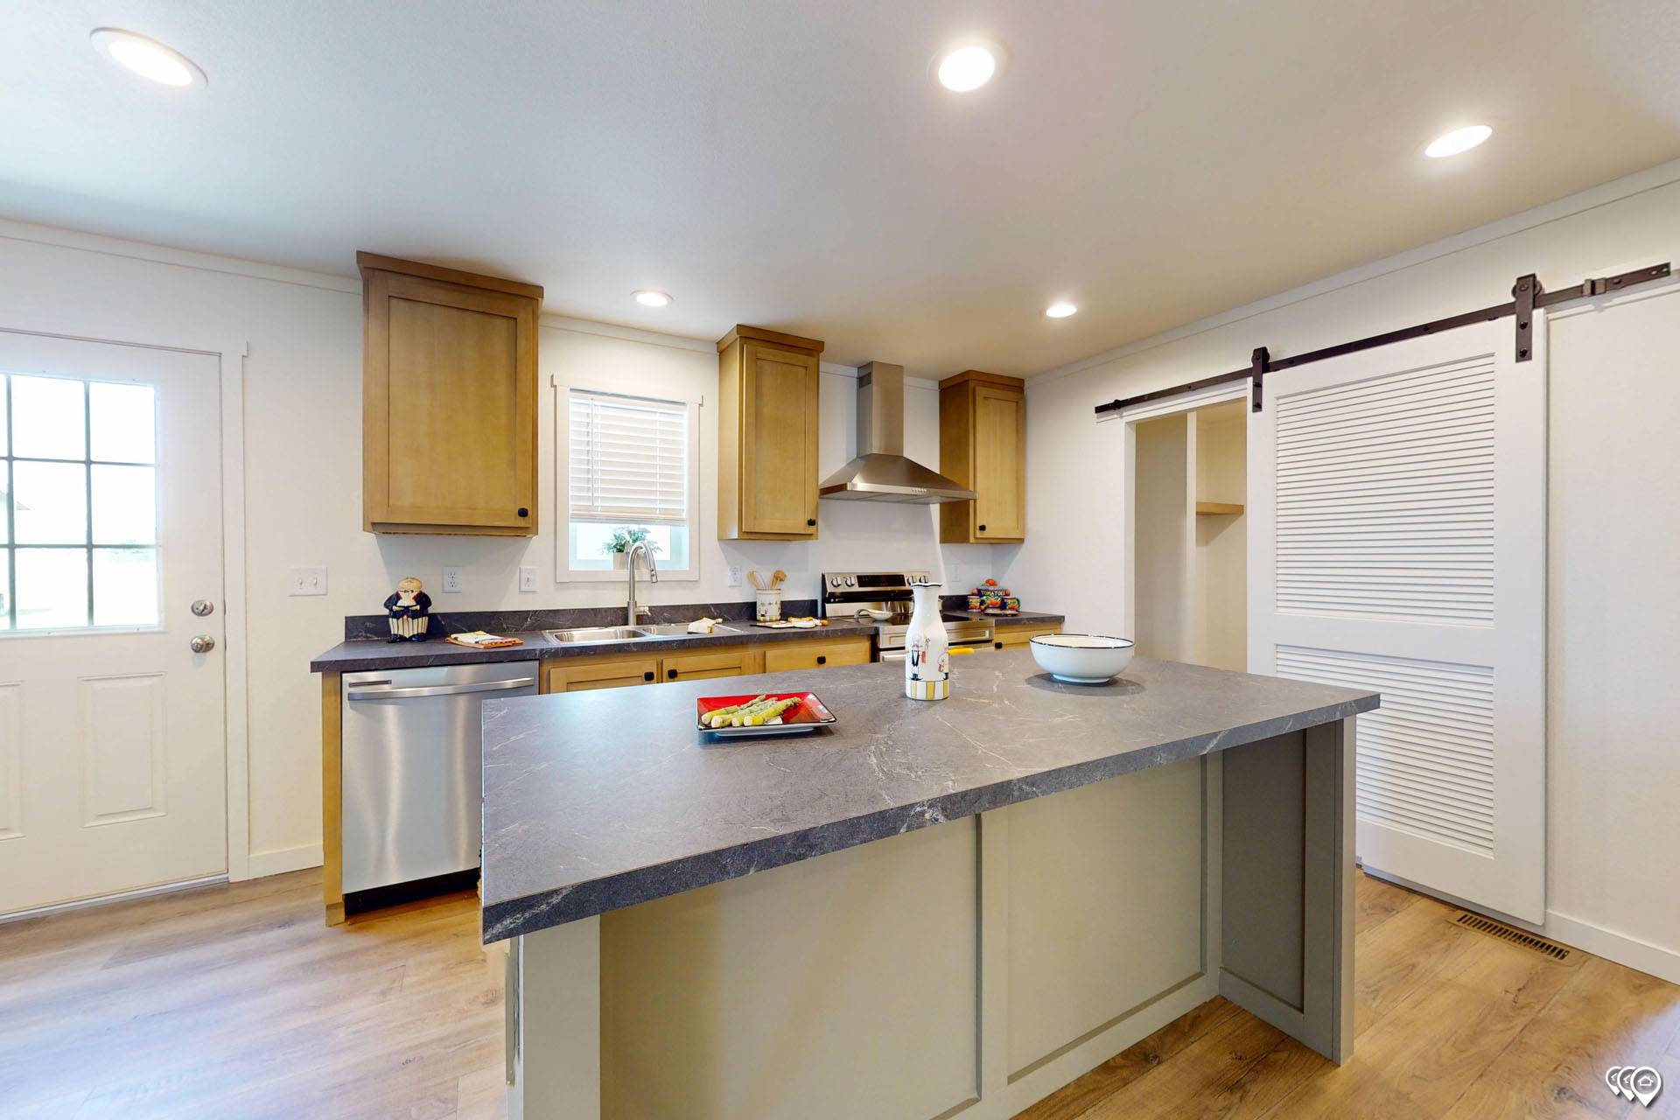
  • Kitchen Sink: 8" Deep Stainless
  • Kitchen Refrigerator: Energy Star Rated 18 Cu. Ft. Refrigerator w/ Icemaker - Stainless
  • Kitchen Range Type: Smooth Top Self-Cleaning Electric Range - Stainless
  • Kitchen Range Hood: Designer Rangehood - Stainless
  • Kitchen Other: Plumbed for Icemaker
  • Kitchen Lighting: 2 Black Pendant Lights over Island - If Applicable
  • Kitchen Faucets: Stellen - 1-Handle Pull Down Kitchen Faucet - Stainless
  • Kitchen Drawer Type: Bank of Drawers - Kitchen (2 Large & 1 Small)
  • Kitchen Dishwasher: Energy Star Rated Dishwasher - Stainless
  • Kitchen Countertops: Laminate Countertops / Laminate Self Edge (Flat)
  • Kitchen Backsplash: 4" Laminate Backsplash Throughout
  • Wall Finish: Orange Peel Drywall Texture / Rounded Drywall Corners
  • Exterior Lighting: Rectangular Black Lantern Exterior Lights
  • Interior Doors: White Interior Doors w/ 3 Hinges / White Louvered Utility Room Door (Some Models) Black is Optional / 2 1/4" White Door Casing (Closets w/ Doors & Pantries = 2" Batton on Inside) / Brushed Nickel Interior Door Knobs / 3 1/2" White Baseboard T/O (Closets w/ Doors & Pantries = 2" Batton Inside)
  • Interior Lighting: Recessed LED Lights - Per Electrical Print / 4 Recessed LED Lights in Living Room / 2 Recessed LED Lights in Primary Bedroom / 1 in Secondary Bedrooms
  • Interior Flooring: LUX Aged European Oak LX 311 - Vinyl Sheet Flooring - Per Print
  • Insulation (Floors): R 33
  • Insulation (Walls): R 19
  • Insulation (Roof): R 38
  • Cabinetry & Counters: Full Hardwood Cabinet System - Doors, Face Frames and Sidepanels / 42" Overhead Cabinets / Flat Crown Moulding on Overheads / Blonde Maple Lined Base & Overhead Cabinets / 1 Fixed Half Shelf in Base Cabinets (1/2" Thick w/ Cleats) / 1 Fixed Shelf in Overhead Cabinets (1/2" Thick w/ Wrapped Cleats) / NO Bottom Panels on Overhead Cabinets / Metal Roller Drawer Guides
  • Interior Paint: Greek Villa SW 7551
  • Marriage Wall: Double 2 x 3 Marriage Line Walls - 24" o.c.
  • Eaves: Single Section Homes = 4 1/2" Sidewall & 12" Endwall (Nominal) / 24' & 26'8" Wide Homes = 16" Eaves All Around (Nominal)*** / ***76' Long Homes will have 12" Front and Rear Endwall Overhangs / 30' Wide Homes = 10" Eaves & 16" Endwall (Nominal) / 9' Setback Frame / Brown Composite Porch Decking (if Applicable)
  • Bathroom Mirror: Framed Mirror
  • Package: Energy Star Certified
  • Exterior Outlets: Exterior GFI Receptacle (2) - Front and Back - Per Print
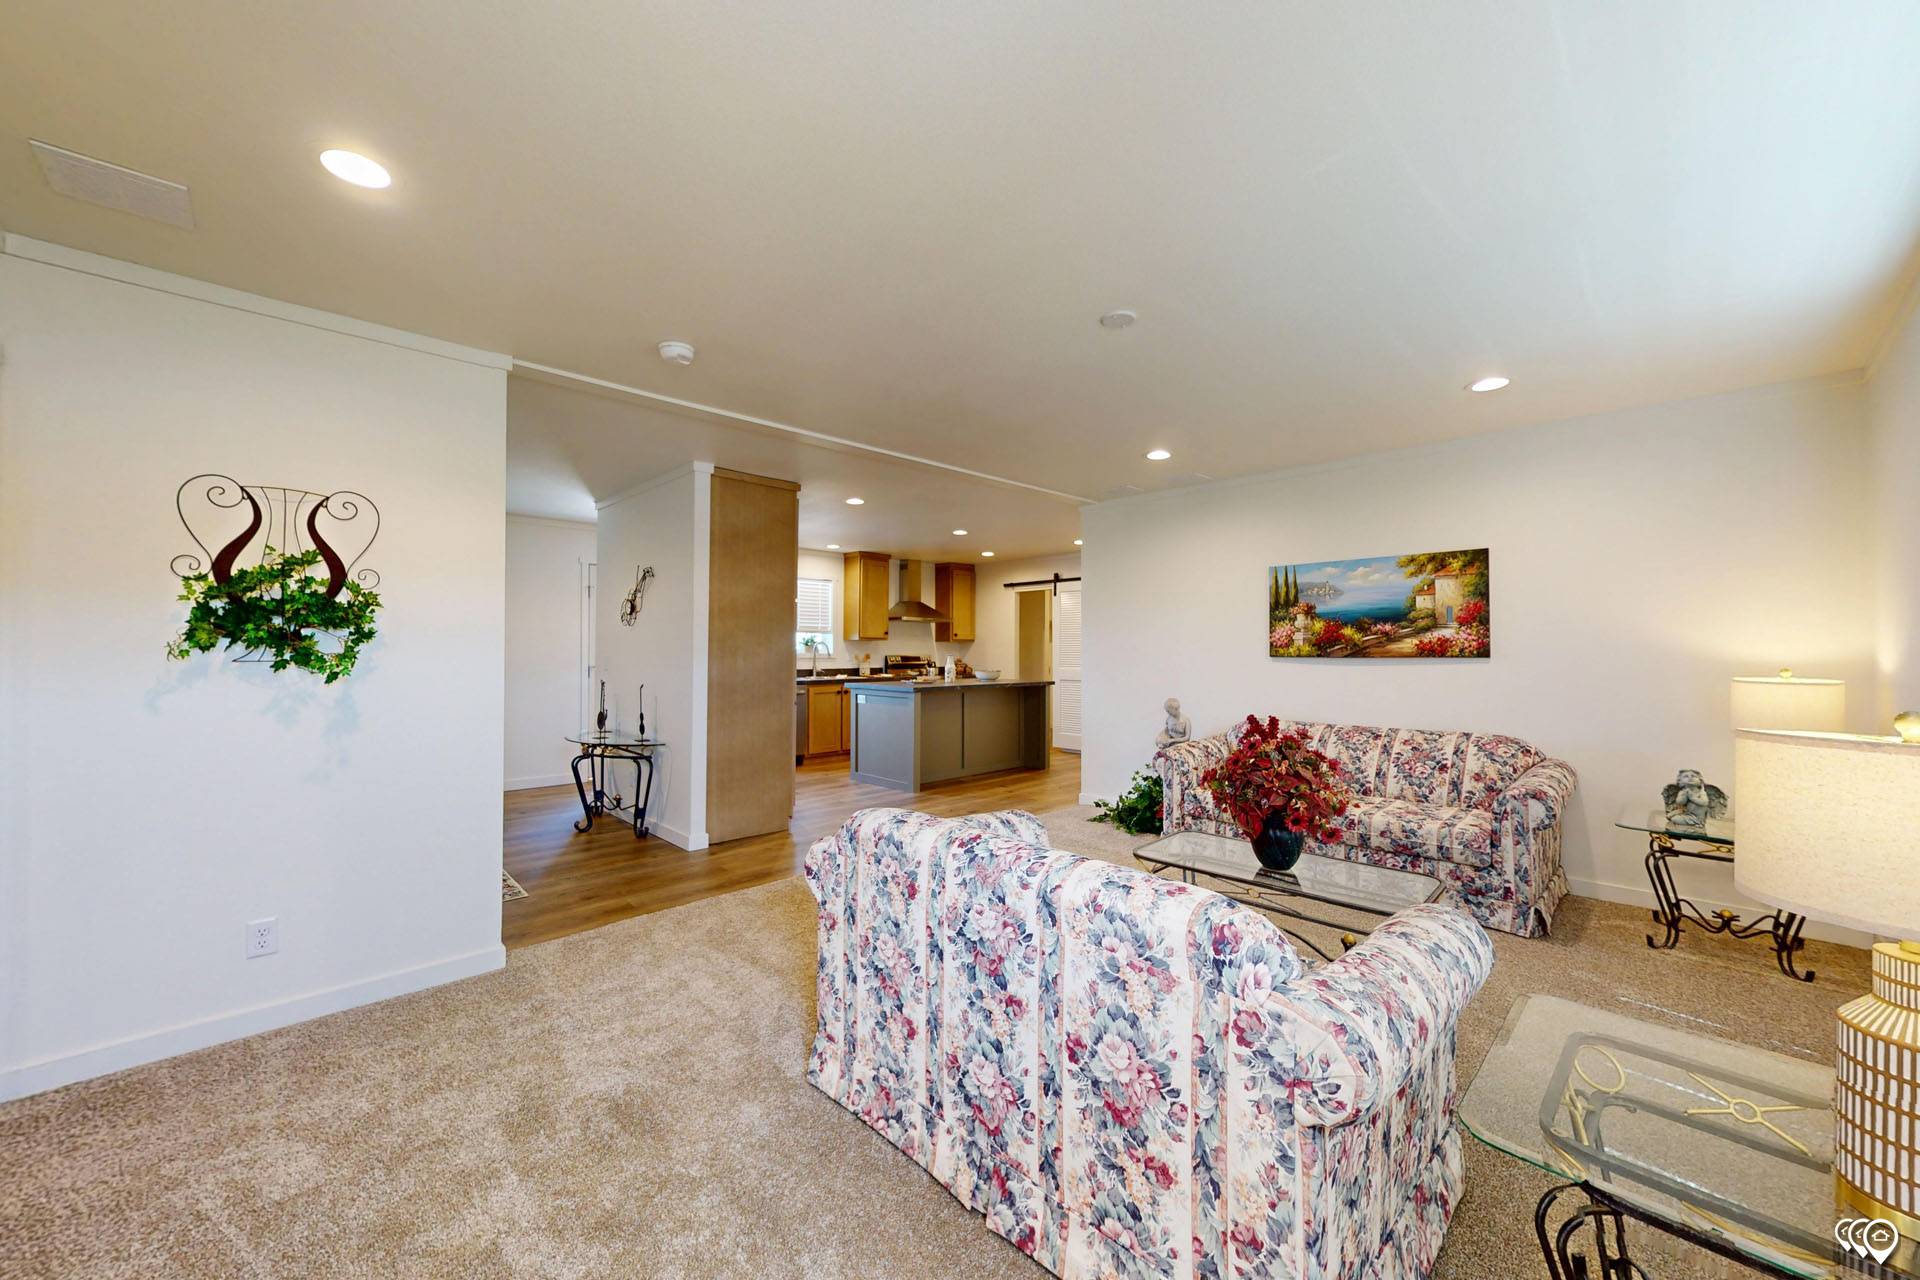
  • Carpet Type Or Grade: 5# Carpet Pad / 25 oz. Cape Cod Carpet - Color: Canyon Cove (Multi Sections Only) - Shipped Loose
  • Exterior Paint: Accent Paint Between Columns and Under Dormer
  • Electrical Receipts/Switches: Toggle Light Switches
10910 Evergreen Way Everett,
WA 98204-3898
(425) 353-5464 http://www.heritagehomecenter.com/

Tempo/Lean On Me 55TMP28563BH

3 Bedrooms 2 Bathrooms 1396 Square Feet

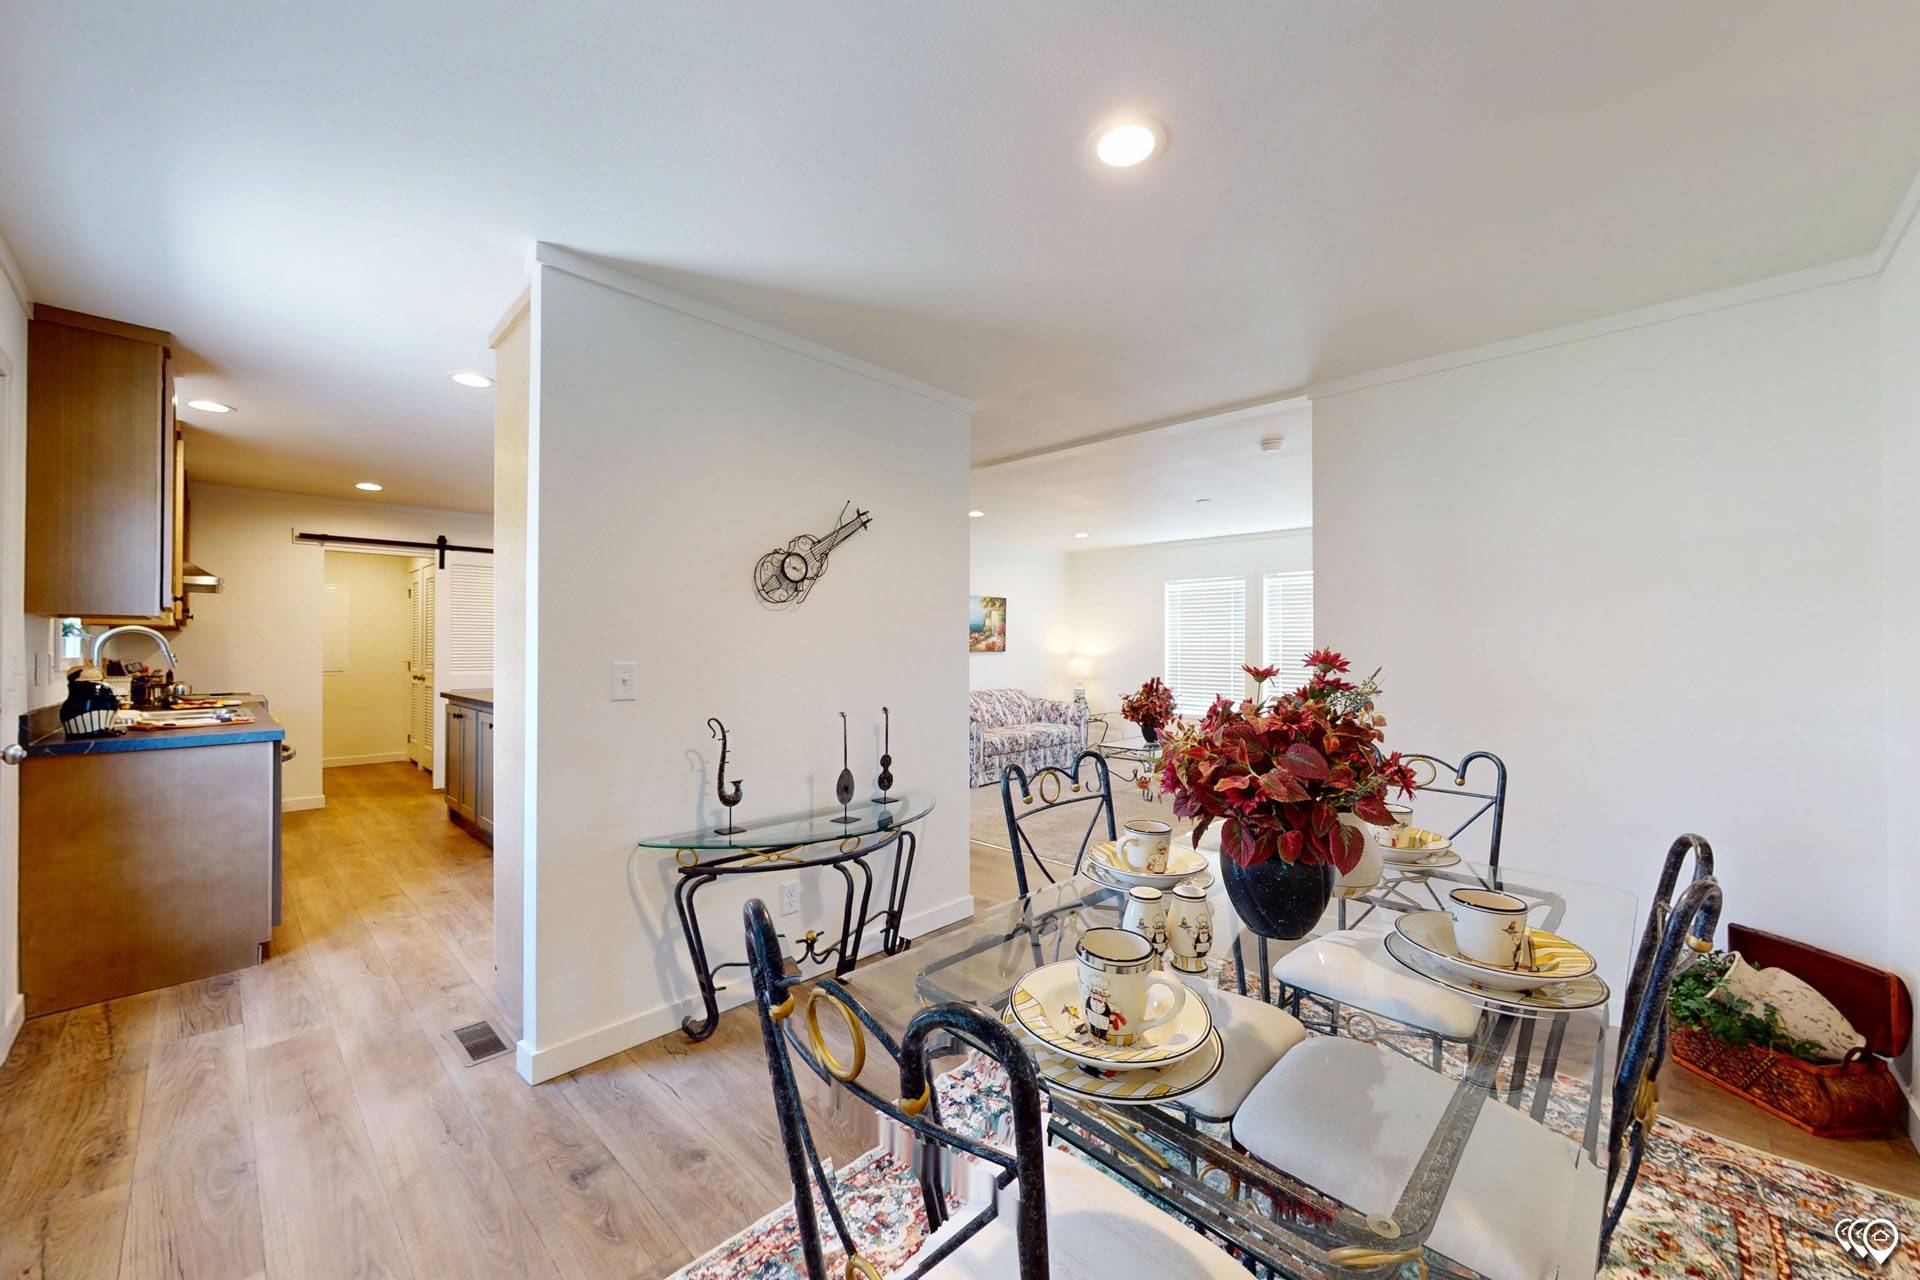
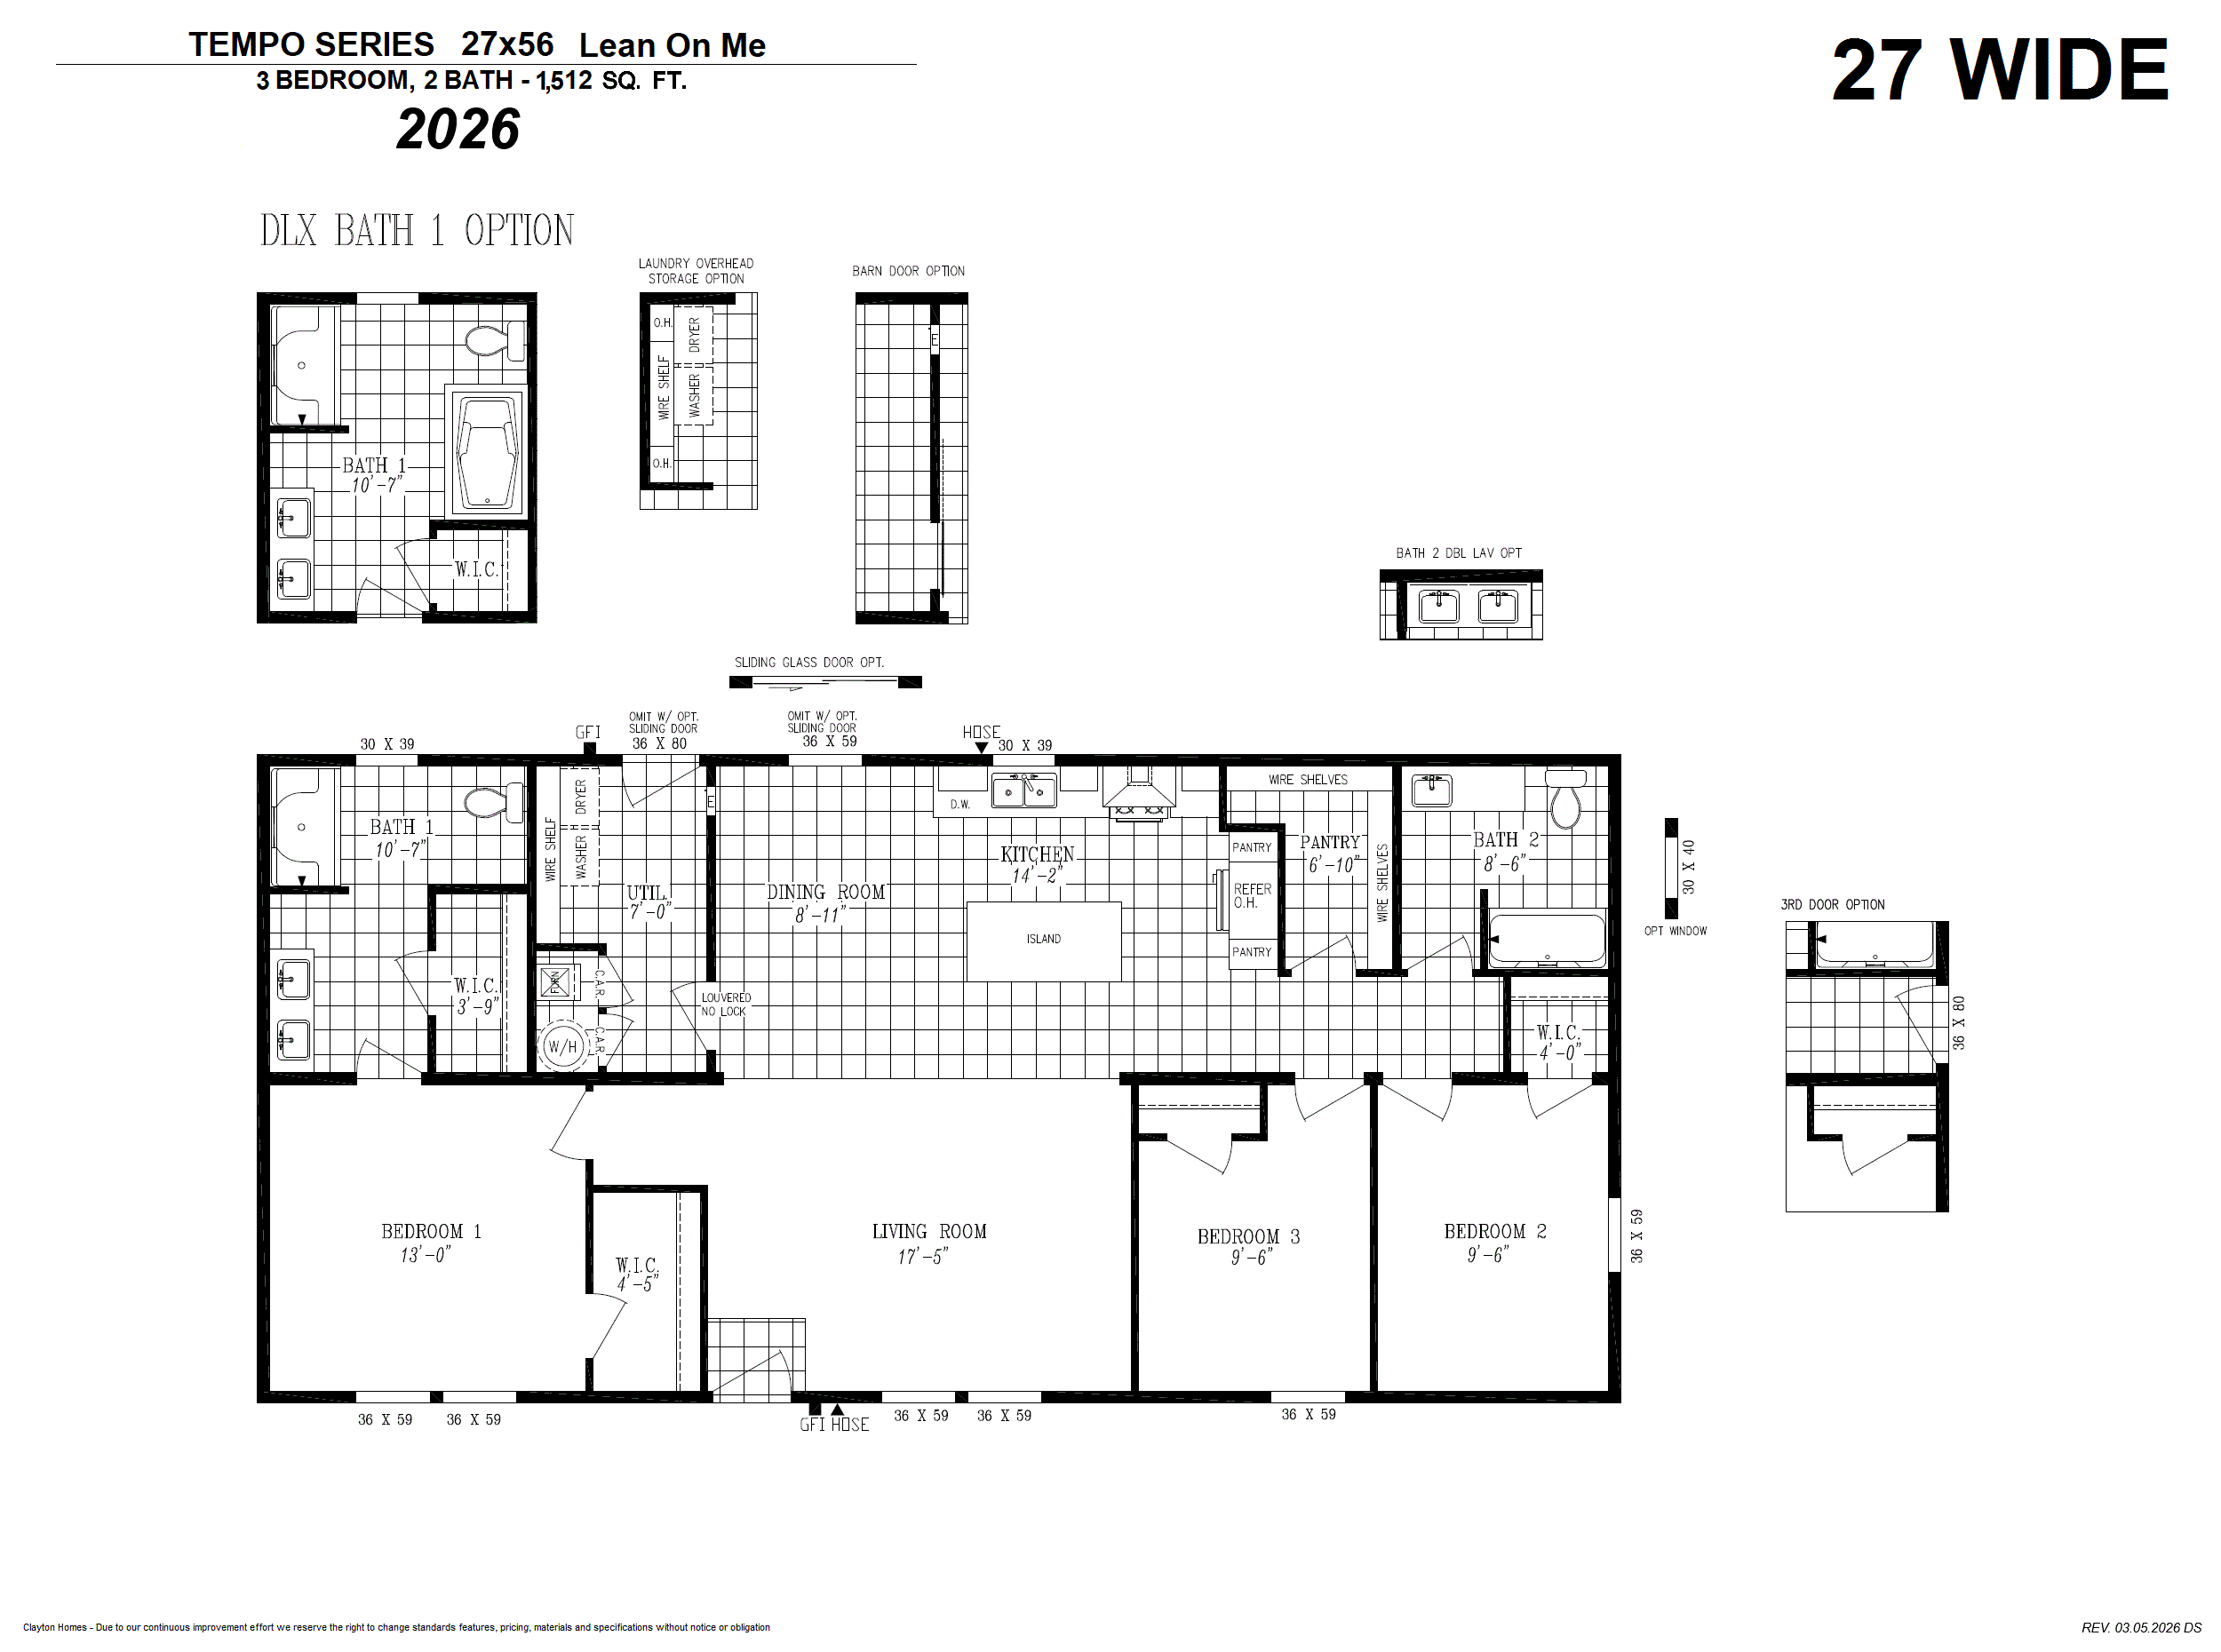
The Lean On Me 55TMP28563BH built by Clayton Hermiston is a beautifully designed home featuring 3 bedrooms, 2 bathrooms, and 1,396 sq. ft. of living space. The open floor plan enhances the connection between the living room, kitchen, and dining area. The master suite includes a spa-like ensuite bath and a walk-in closet. Built with energy-efficient features and high-end finishes, the Lean On Me offers both style and practicality.

10910 Evergreen Way Everett,
WA 98204-3898
(425) 353-5464 http://www.heritagehomecenter.com/