Ridgewood 23’-4”

J829-C

Ridgewood 23’-4”

Standard Series Features


Due to the fact that Skyline Homes continuously updates and modifies its products, our brochures and literature are for illustrative purposes only. Floorplan dimensions are nominal. We reserve the right to make changes due to material changes, prices, colors specifications, features at anytime without notice or obligation. Your retailer can provide you with specific information on the home of your choice.

DeTray's Custom Housing
10209 149th Street East
Puyallup, WA 98374
(253) 840-6773
http://www.detrayscustomhousing.com

Ridgewood 23’-4”

J829-C

3 BEDS

2 BATHS

1213 SQ. FT

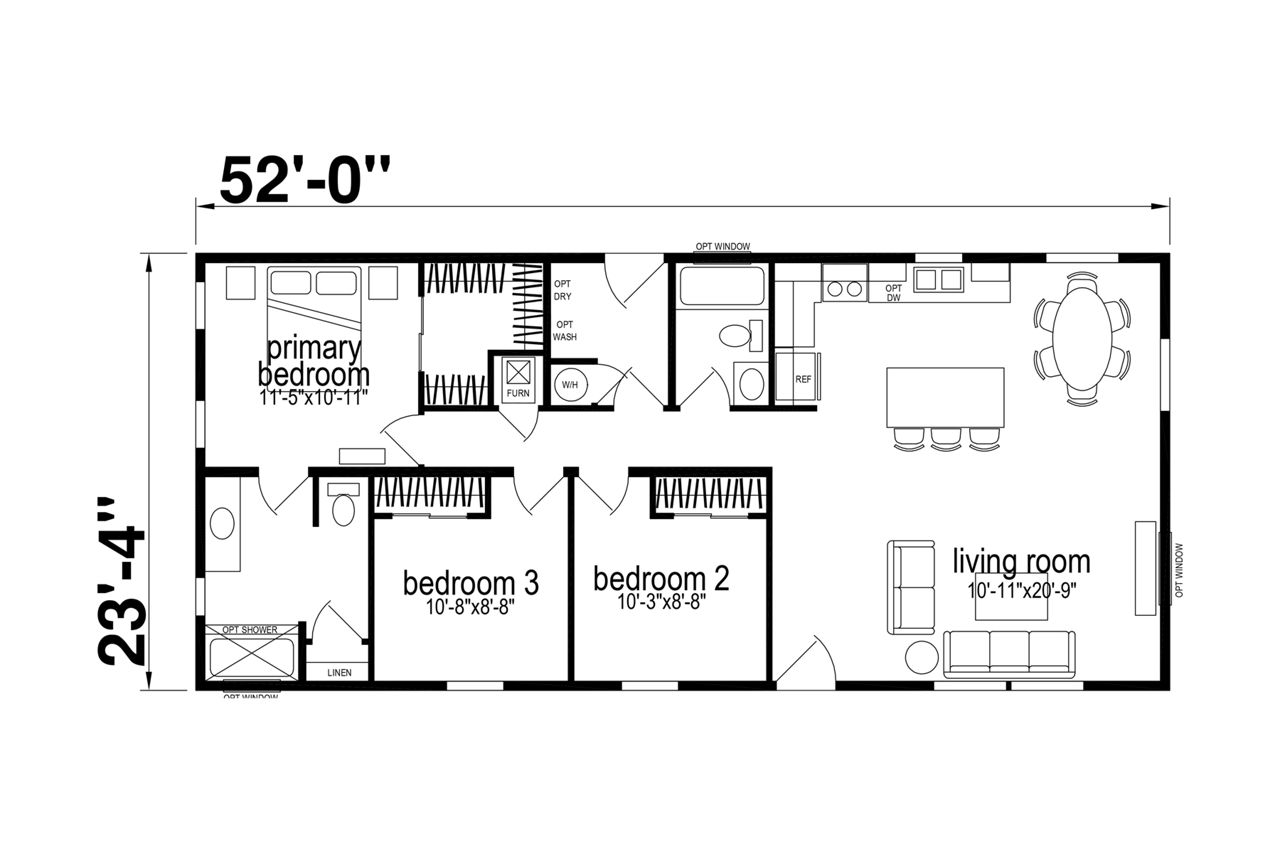
The Ridgewood 23’-4” / J829-C built by Skyline Homes is a 3-bedroom, 2-bathroom multi-section manufactured home with 1,213 square feet on a 52-foot frame. It sits between two other floor plans in the series, at 1,120 and 1,306 square feet.

DeTray's Custom Housing
10209 149th Street East
Puyallup, WA 98374
(253) 840-6773
http://www.detrayscustomhousing.com